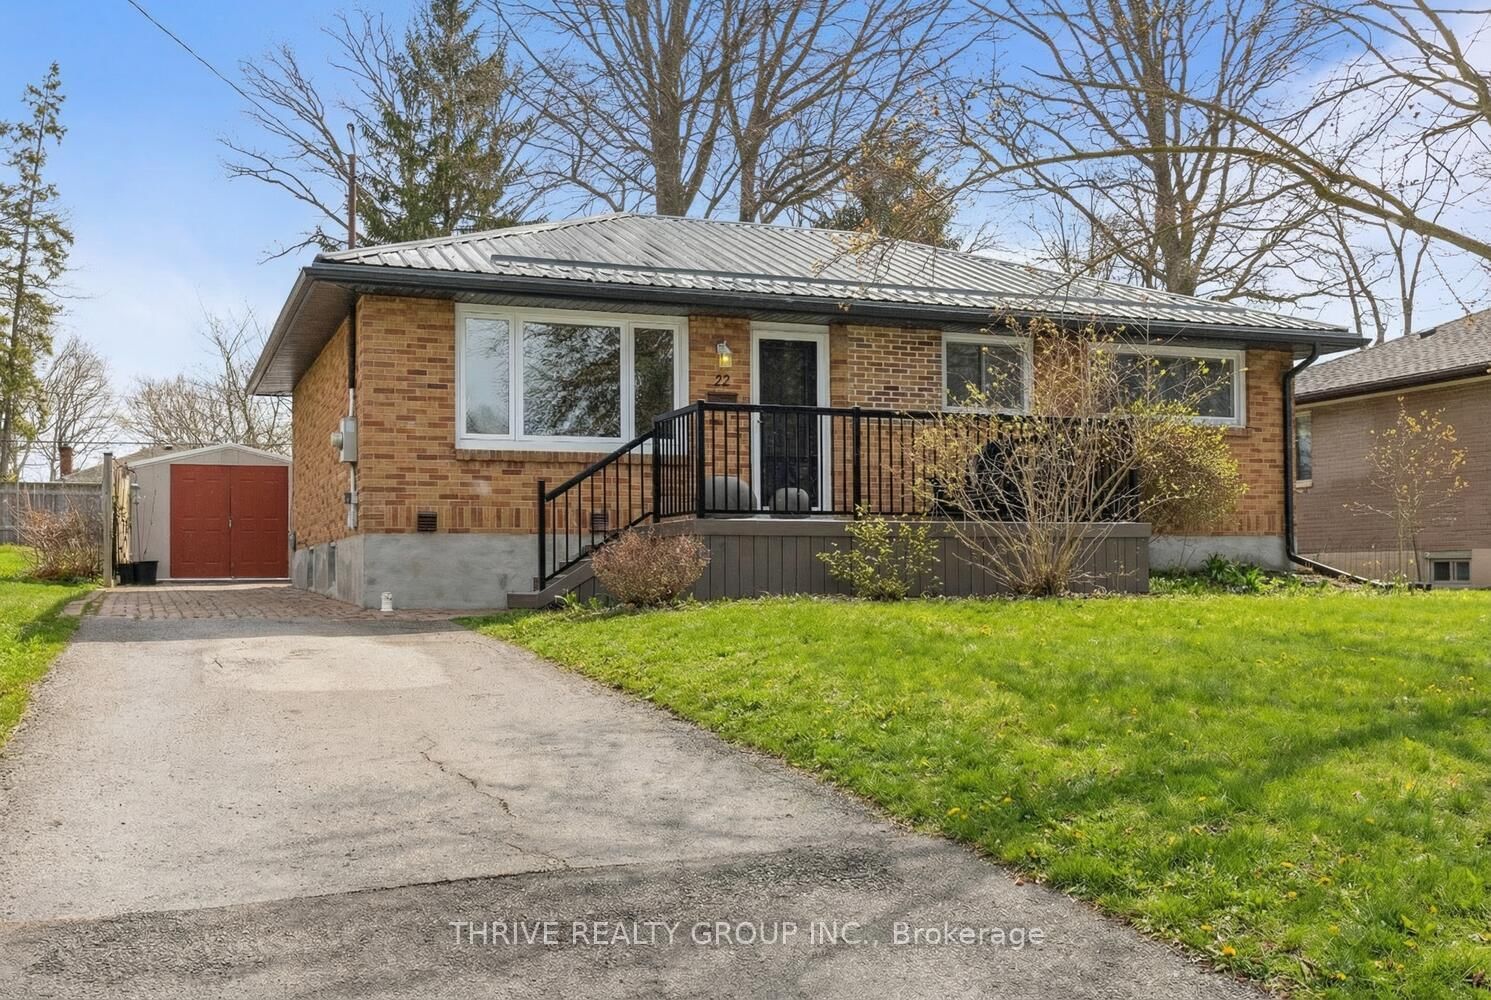
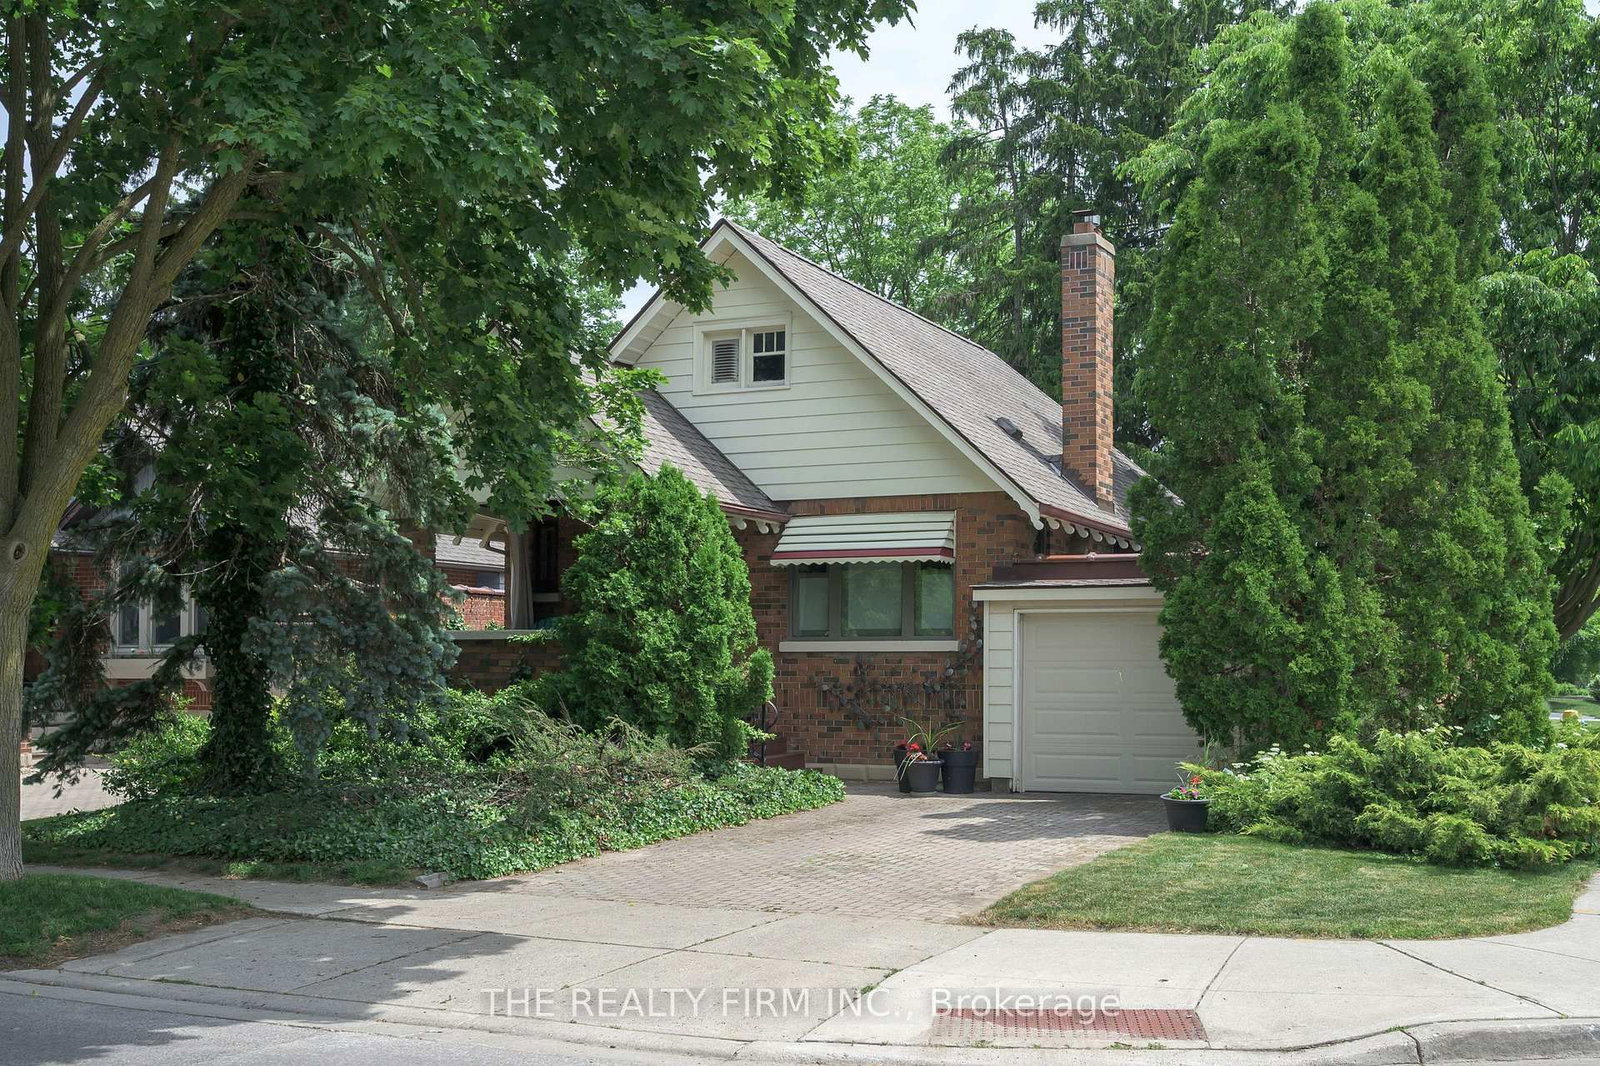
<-- style PDP --> 10 Byron Avenue, London South - Detached for sale for $534,900
  • new
  • for sale

10 Byron Avenue

London South, Ontario, N6C 1C5 - South F

$534,900

  • Neighbourhood

    South F

  • Major Intersection

    Wharncliffe and Byron AVe

  • Listed Since: 1 day(s)

  • Last update: today

Overview

  • Property Type

    Detached, Bungalow

  • Bedrooms

    2 + 1

  • Bathrooms

    2

  • Basement

    Finished

  • Kitchen

    1

  • Total Parking

    3

  • Lot Size

    35x96.44 (Feet)

  • Taxes

    $3,940.00 (2025)

  • Type

    Freehold

Property Description

Property description for 10 Byron Avenue, London South

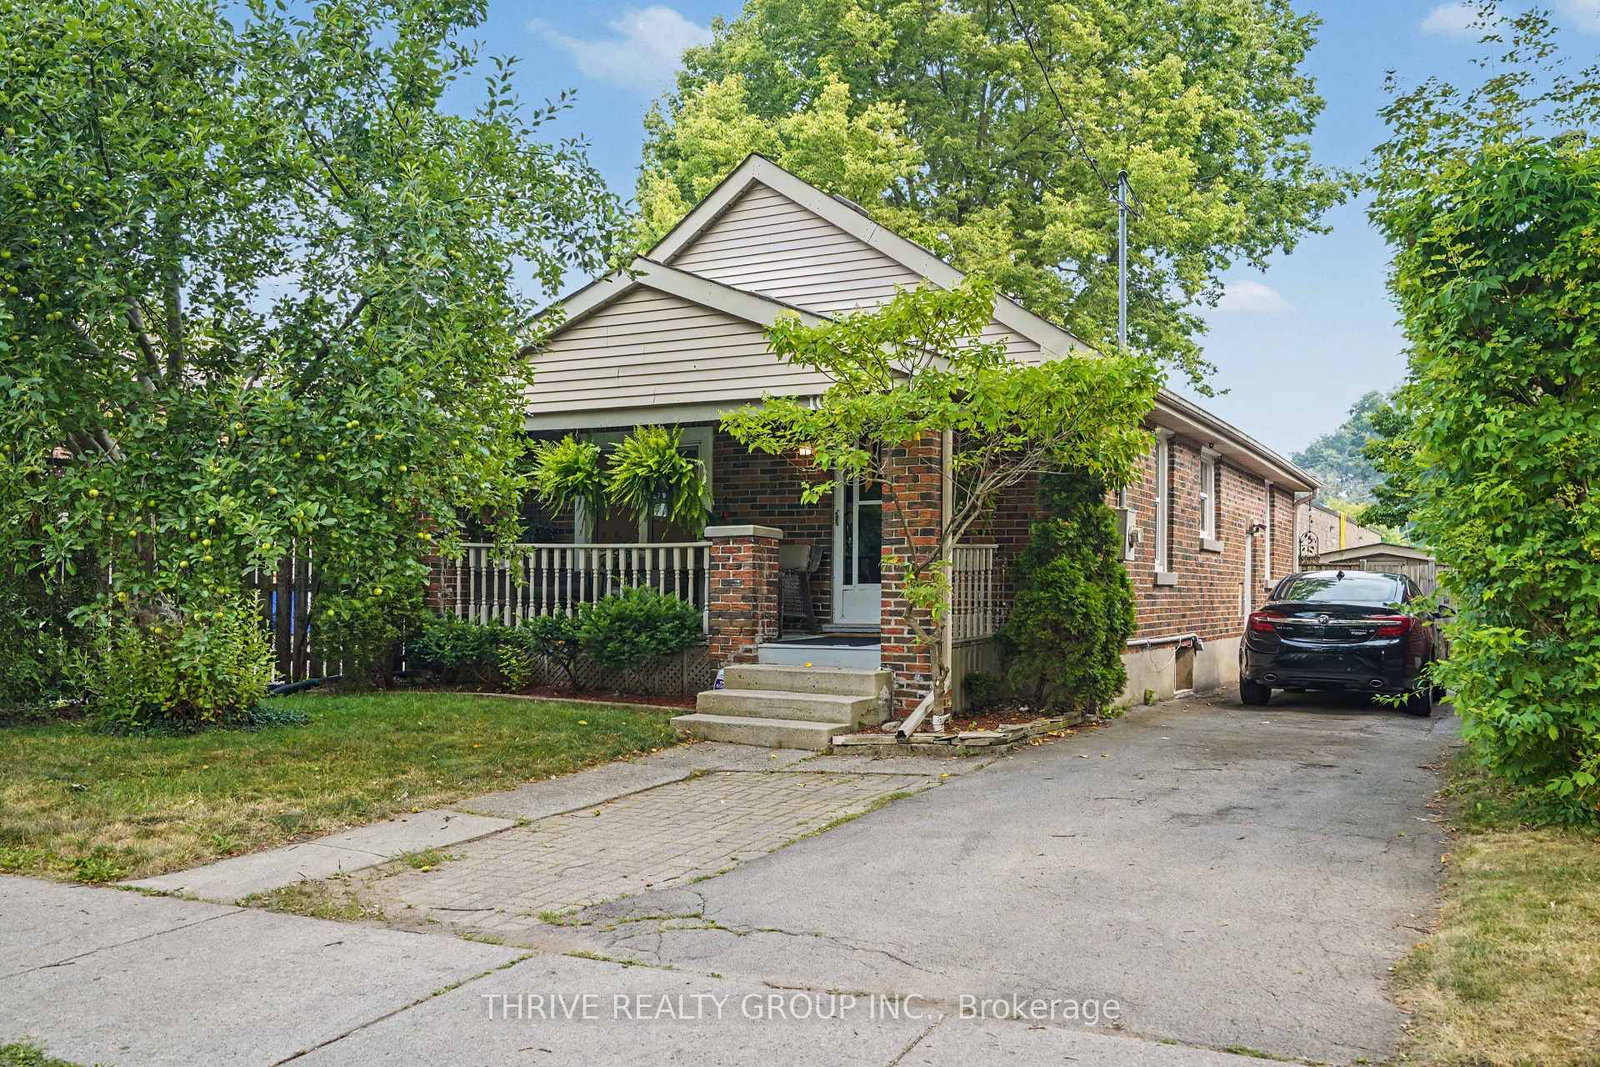
Imagine owning a home in one of London's most sought-after neighbourhoods, where morning coffee, evening walks, local cafés, boutique shopping, parks, and year-round community events are all just steps away. Welcome to 10 Byron Avenue East-an incredible opportunity to break into the heart of Old South at an exceptional price. This beautifully updated bungalow offers approximately 1,421 sq. ft. of finished living space with 2+1 bedrooms and 2 bathrooms, perfectly blending timeless character with today's modern finishes. Freshly painted and filled with natural light, the home features beautiful hardwood floors and a stunning renovated kitchen with white shaker cabinetry, quartz-look countertops, subway tile backsplash, stainless steel appliances, black hardware, and a spacious eat-in dining area. The fully finished lower level adds incredible flexibility with a large family room, third bedroom, two-piece bathroom, and space for a home office, gym, or playroom. Outside, enjoy your own private backyard retreat with a spacious deck, mature trees, landscaped gardens, and full privacy fencing- ideal for entertaining, relaxing, or enjoying lazy mornings. As we all know, living in Old South is about more than just the home- it's the lifestyle. Walk to the cafés, restaurants, stores, and festivals of vibrant Wortley Village. The Thames Valley Parkway, Victoria Hospital, downtown London, excellent schools, parks, and transit are all just minutes away. Whether you're buying your first home or looking for one of London's most walkable, charming communities, 10 Byron Avenue East offers exceptional value, modern updates, and a lifestyle that's hard to match.

Listed by THRIVE REALTY GROUP INC.

  • MLS #

    X13579406

  • Sq. Ft

    700-1100

  • Sq. Ft. Source

    MLS

  • Lot Irregularities

    Y

  • Year Built

    51-99

  • Pool

    None

  • Drive

    Private

  • Garage

    None

  • Total Parking

    3

  • Family Room

    N

  • Den

    N

  • Exterior

    Alum Siding

  • Fireplace

    N

  • Roof

    Asphalt Shingle

  • Foundation

    Concrete Block

  • Elevator

    N

  • Water View

    n/a

  • Laundry Level

    Lower

  • Heat

    Forced Air

  • A/C

    Central Air

  • Water

    Municipal

  • Water Supply

    n/a

  • Sewers

    Sewers

  • Central Vac

    N

  • Foyer

    1.95 x 1.15 ft Main level

  • Living

    3.93 x 3.73 ft Main level

  • Breakfast

    2.7 x 1.77 ft Main level

  • Kitchen

    3.28 x 3.82 ft Main level

  • Dining

    2.59 x 3.18 ft Main level

  • Br

    3.36 x 3.02 ft Main level

  • Primary

    3.37 x 3.18 ft Main level

  • Bathroom

    2.28 x 1.5 ft Main level

    4 Pc Bath

  • Br

    3.28 x 3.53 ft Bsmt level

  • Rec

    6.39 x 6.25 ft Bsmt level

  • Bathroom

    1.88 x 1.82 ft Bsmt level

    3 Pc Bath

  • Utility

    3.02 x 4.33 ft Bsmt level

  • MLS #

    X13579406

  • Sq. Ft

    700-1100

  • Sq. Ft. Source

    MLS

  • Lot Irregularities

    Y

  • Year Built

    51-99

  • Pool

    None

  • Drive

    Private

  • Garage

    None

  • Total Parking

    3

  • Family Room

    N

  • Den

    N

  • Exterior

    Alum Siding

  • Fireplace

    N

  • Roof

    Asphalt Shingle

  • Foundation

    Concrete Block

  • Elevator

    N

  • Water View

    n/a

  • Laundry Level

    Lower

  • Heat

    Forced Air

  • A/C

    Central Air

  • Water

    Municipal

  • Water Supply

    n/a

  • Sewers

    Sewers

  • Central Vac

    N

  • Foyer

    1.95 x 1.15 ft Main level

  • Living

    3.93 x 3.73 ft Main level

  • Breakfast

    2.7 x 1.77 ft Main level

  • Kitchen

    3.28 x 3.82 ft Main level

  • Dining

    2.59 x 3.18 ft Main level

  • Br

    3.36 x 3.02 ft Main level

  • Primary

    3.37 x 3.18 ft Main level

  • Bathroom

    2.28 x 1.5 ft Main level

    4 Pc Bath

  • Br

    3.28 x 3.53 ft Bsmt level

  • Rec

    6.39 x 6.25 ft Bsmt level

  • Bathroom

    1.88 x 1.82 ft Bsmt level

    3 Pc Bath

  • Utility

    3.02 x 4.33 ft Bsmt level

Thinking of Selling?

Find Out Your Home’s Value in Today’s Market!

No Email or Signup is required to view your home estimate.

estimate your home value

Contact Manoj Kukreja

Sales Representative,
Century 21 People’s Choice Realty Inc.,
Brokerage
(647) 576 - 2100

Manoj profile avatar

Inventory Graph

10 9 8 7 6 5 4 3 2 1 0 3 Months of inventory SELLER'S Market BALANCED Market BUYER'S Market

Mortgage Calculator

This data is for informational purposes only.

Mortgage Payment per month

Principal Amount

Interest

Total Payable

Amortization

Amortization

Closing Cost Calculator

This data is for informational purposes only.

Closing Cost Total for this property

Total Cash flow for purchasing this property

Down Payment(%)*
Additional information

Provincial Land Transfer Tax

Ontario Land Transfer Tax Rebate

Toronto Land Transfer Tax

Toronto Land Transfer Tax Rebate

PST on CMHC Insurance Premium

Lawyer Fees

$2,825

Government Registration Fee's

$164

Title Insurance

Closing Cost Total

Total Cash flow for purchasing this property

Provincial Land Transfer Tax

Ontario Land Transfer Tax Rebate

Toronto Land Transfer Tax

Toronto Land Transfer Tax Rebate

PST on CMHC Insurance Premium

Lawyer Fees

$2,825

Government Registarion Fee's

$164

Title Insurance

Down Payment(%)*

* A down payment of less than 20% is permitted only for first-time home buyers purchasing their principal residence. The minimum down payment required is 5% for the portion of the purchase price up to $500,000, and 10% for the portion between $500,000 and $1,500,000. For properties priced over $1,500,000, a minimum down payment of 20% is required.

Thinking of Selling?

Find Out Your Home’s Value in Today’s Market!

No Email or Signup is required to view your home estimate.

estimate your home value

Contact Manoj Kukreja

Sales Representative, Century 21 People’s Choice Realty Inc., Brokerage
(647) 576 - 2100

Manoj profile avatar

Recent Sold Listings in South F, London South

Popular Cities